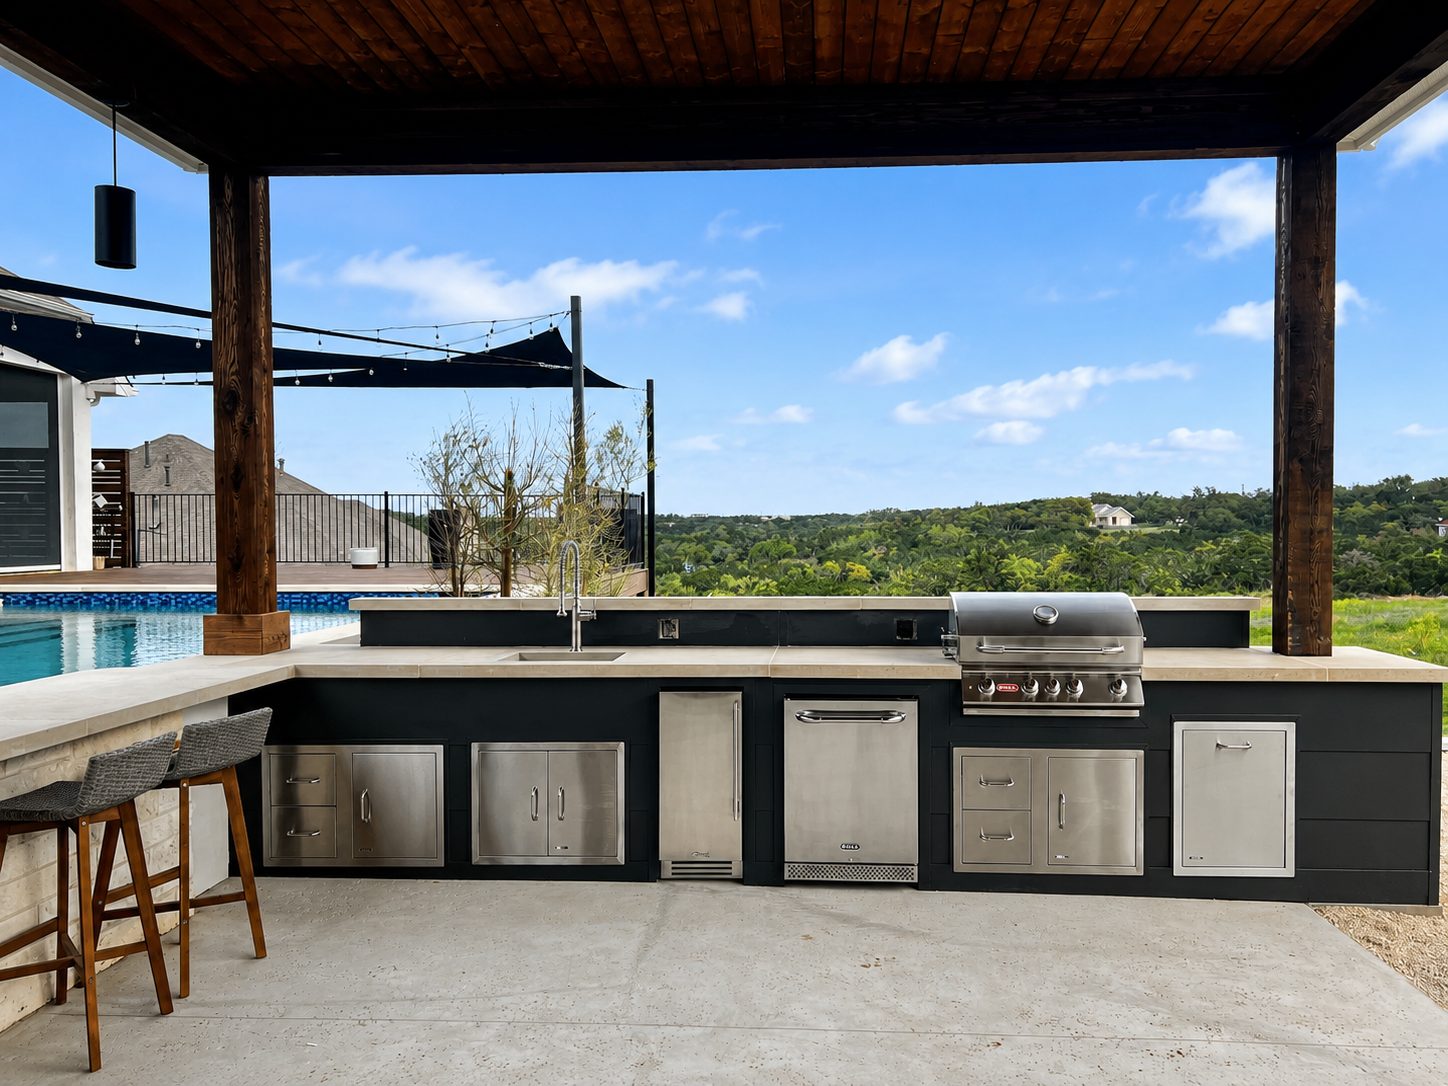
Outdoor Kitchen Design Austin TX
We start every project with a site visit and a free photorealistic 3D rendering — you see exactly what you're getting before we break ground.
Outdoor Kitchen Design Austin TX in Austin, TX
We start every project with a site visit and a photorealistic 3D rendering. You see exactly what you're getting before we break ground. Our design process covers layout, appliance placement, countertop selection, structural framing, gas and electrical routing, and drainage. We handle permits so you don't have to. The 3D rendering is included at no charge — no commitment required to see your design. Most Austin outdoor kitchen projects run 6 to 14 weeks from design approval to final walkthrough depending on scope.
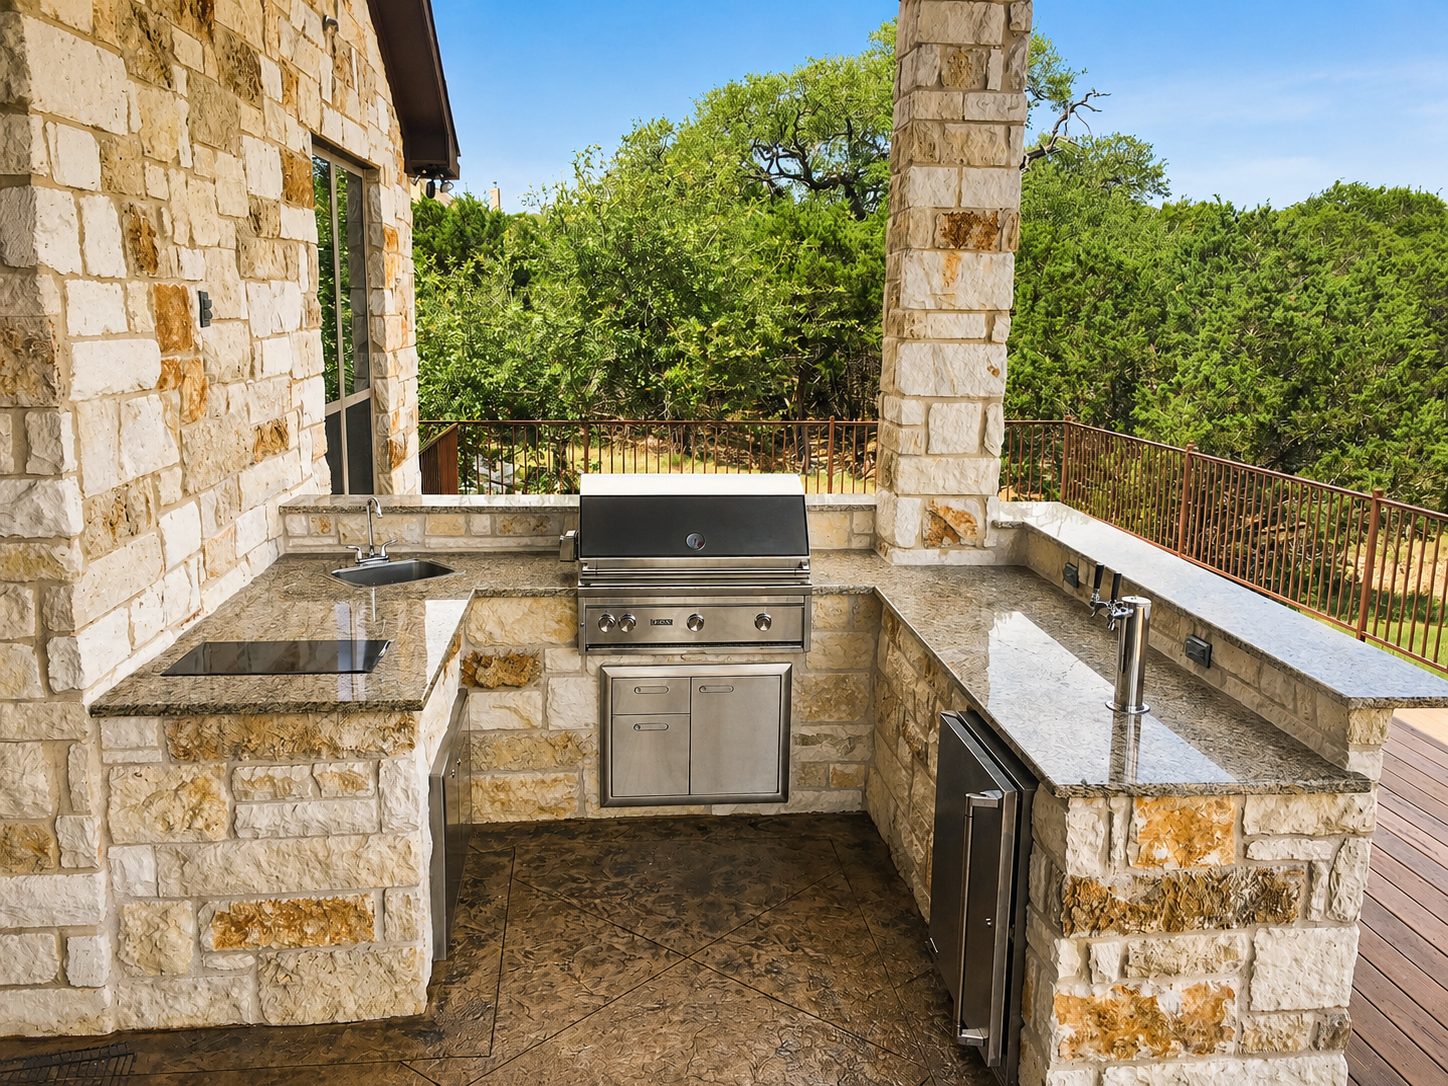
Common Questions
Frequently Asked Questions
How long does outdoor kitchen design take?
Most design phases take 1–2 weeks. We do a site visit, build a 3D rendering, and present it to you. Revisions are included. Once you approve the design, we move to permitting and scheduling.
Is the 3D rendering really free?
Yes. Every estimate includes a full photorealistic 3D rendering at no charge. No commitment required to see your design.
Do you handle permits?
Yes. We pull all required permits for structural, electrical, plumbing, and gas work. You don't have to manage any of that.
Ready to Get Started?
Use our free online estimator to get an instant price range — no sales call required. Or call us directly to speak with a designer.
Also Available
Related Services
Where We Work
Service Areas