Austin & Texas Hill Country Outdoor Living Services
OutdoorKitchensFirst.Everything Else Built Around It.
Design-first planning. The outdoor kitchen as the anchor. One coordinated backyard plan — not a list of disconnected trades.
Service Area
Austin & Texas Hill Country — Where We Build
We serve the greater Austin metro and Texas Hill Country — from the city core out to Marble Falls, Wimberley, and Dripping Springs. One team, one coordinated build, anywhere in our coverage zone.
Cities We Serve
Don't see your city? Contact us — we likely cover it.
Outdoor Kitchens
Custom outdoor kitchens with the details planned before the build starts.
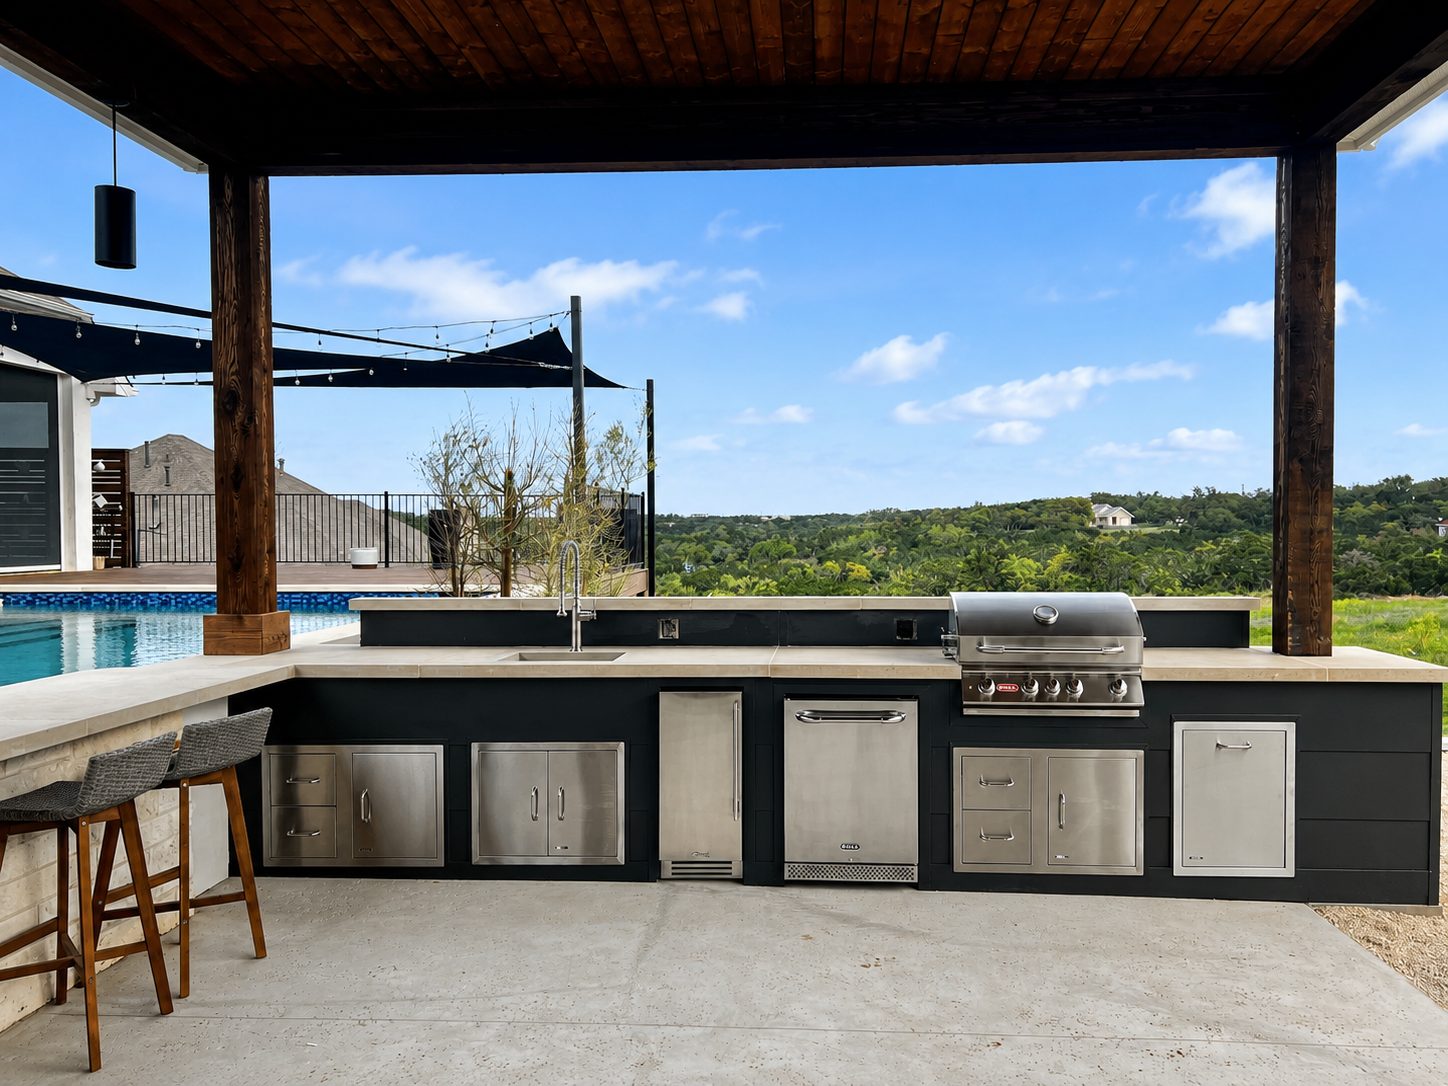
Outdoor kitchens are the heart of what 4SO does. We make that expertise obvious by showing you exactly what has to be coordinated: cooking flow, appliances, masonry, surfaces, utilities, lighting, seating, shade, drainage, and the routes from the home, pool, and patio.
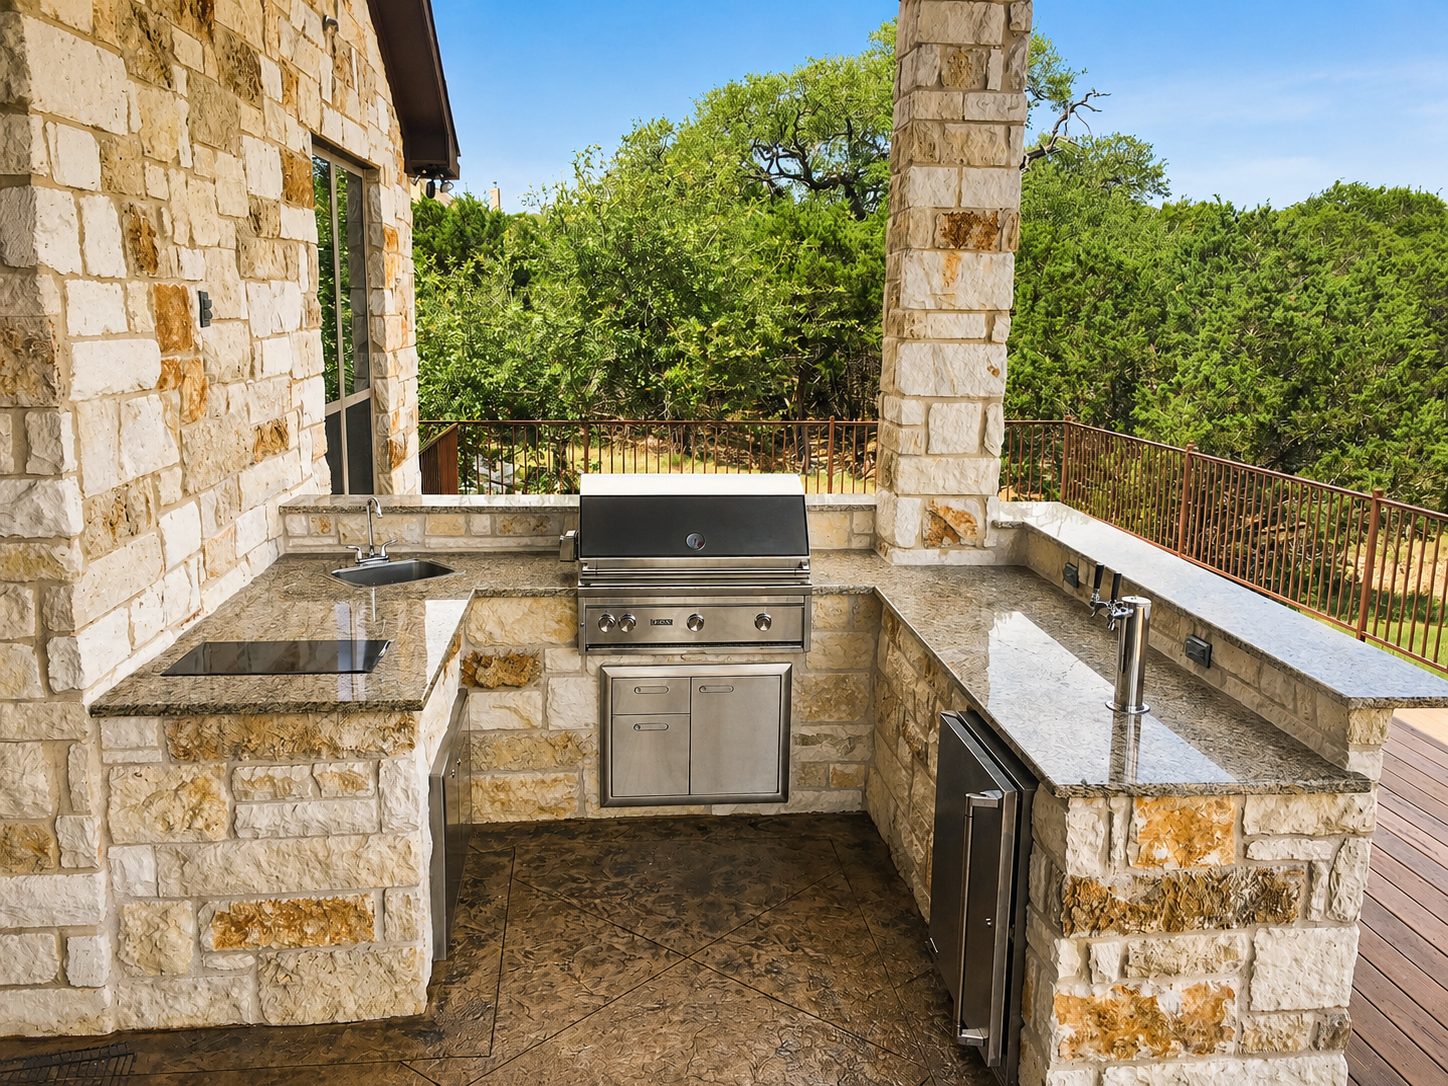
Every surrounding service should make the outdoor kitchen easier to use, reach, and enjoy.
Cooking + Prep
Grill islands, griddles, smokers, prep counters, sinks, refrigeration, trash, and storage are planned around how you actually cook outside.
Structure + Finish
Stone, stucco, masonry, granite or durable countertop surfaces, and architectural details are selected to match the home and survive Texas weather.
Utilities + Comfort
Gas, electrical, plumbing, drainage, lighting, fans, shade, seating, and circulation are coordinated early so the finished space feels complete.
What Gets Coordinated
The details that separate a basic grill area from a finished outdoor living space.
Supporting Services
Each supporting service has a clear reason to exist.
Pools, patios, pool decks, walkways, driveways, shade structures, decks, and fire features should not feel like extras. They are the pieces that make the outdoor kitchen and backyard more functional, more comfortable, and more finished.
Design Services
A clear plan before money is wasted on disconnected decisions.
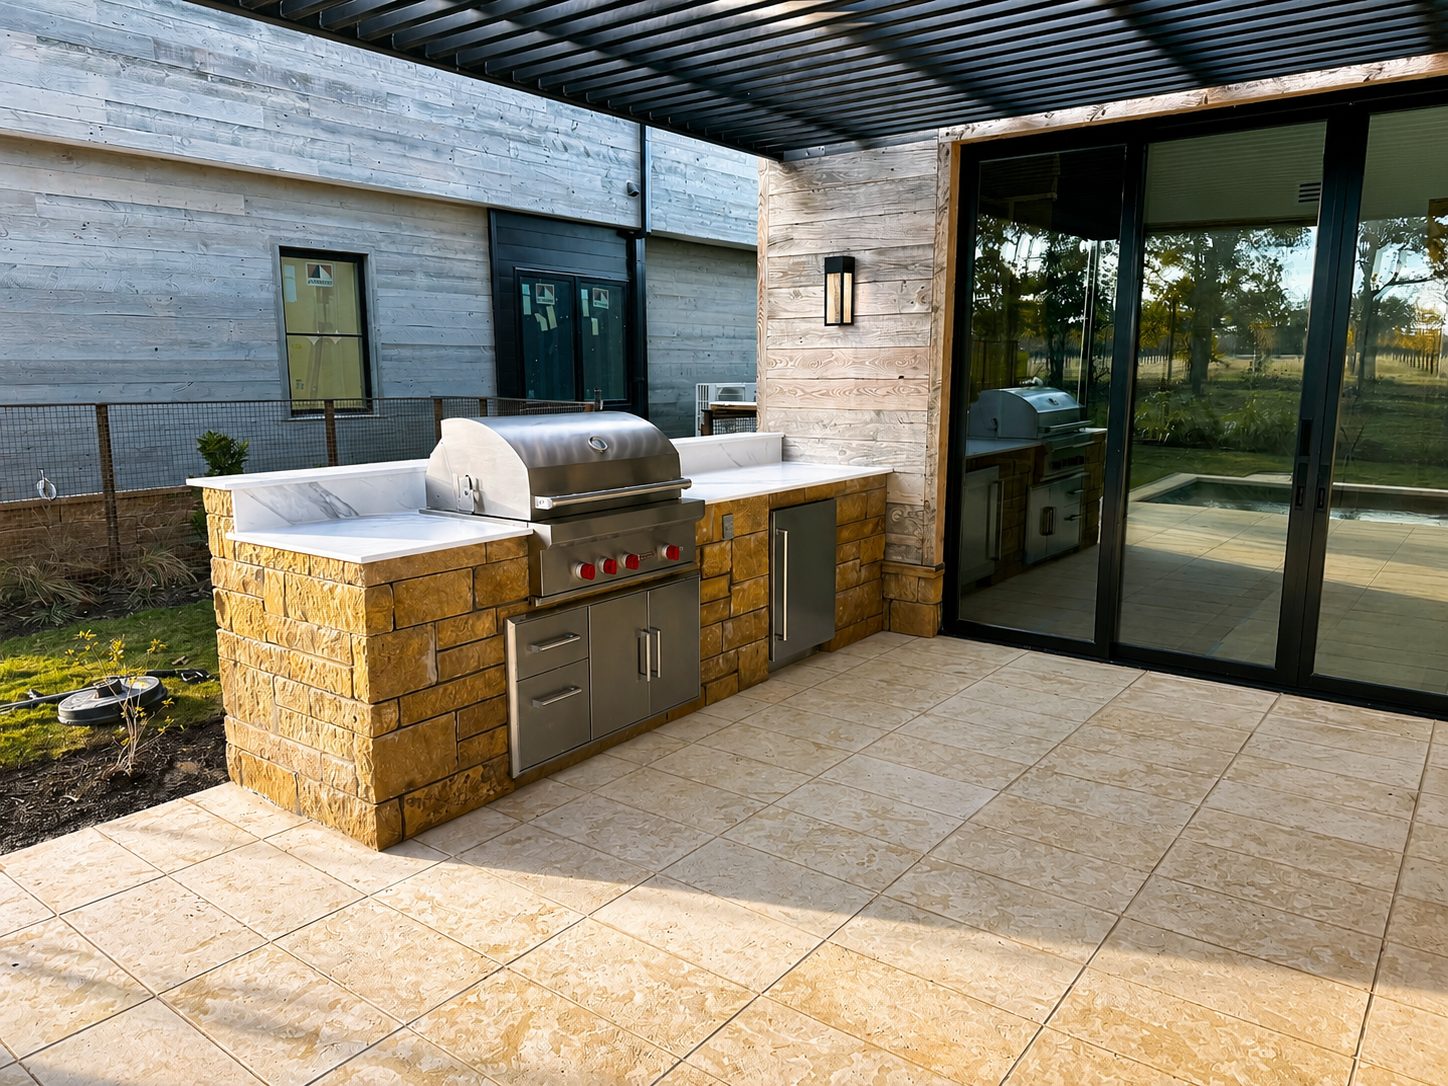
We turn early ideas into a realistic outdoor living plan that organizes layout, service priorities, materials, traffic flow, feature placement, and the right build sequence. Best starting point when you know what you want the backyard to feel like but need help turning it into a buildable plan.
How it connects
Best starting point when you know what you want the backyard to feel like but need help turning it into a buildable plan.
Pools, Patios, Driveways & Walkways
Durable surfaces and water features that make the property easier to use every day.
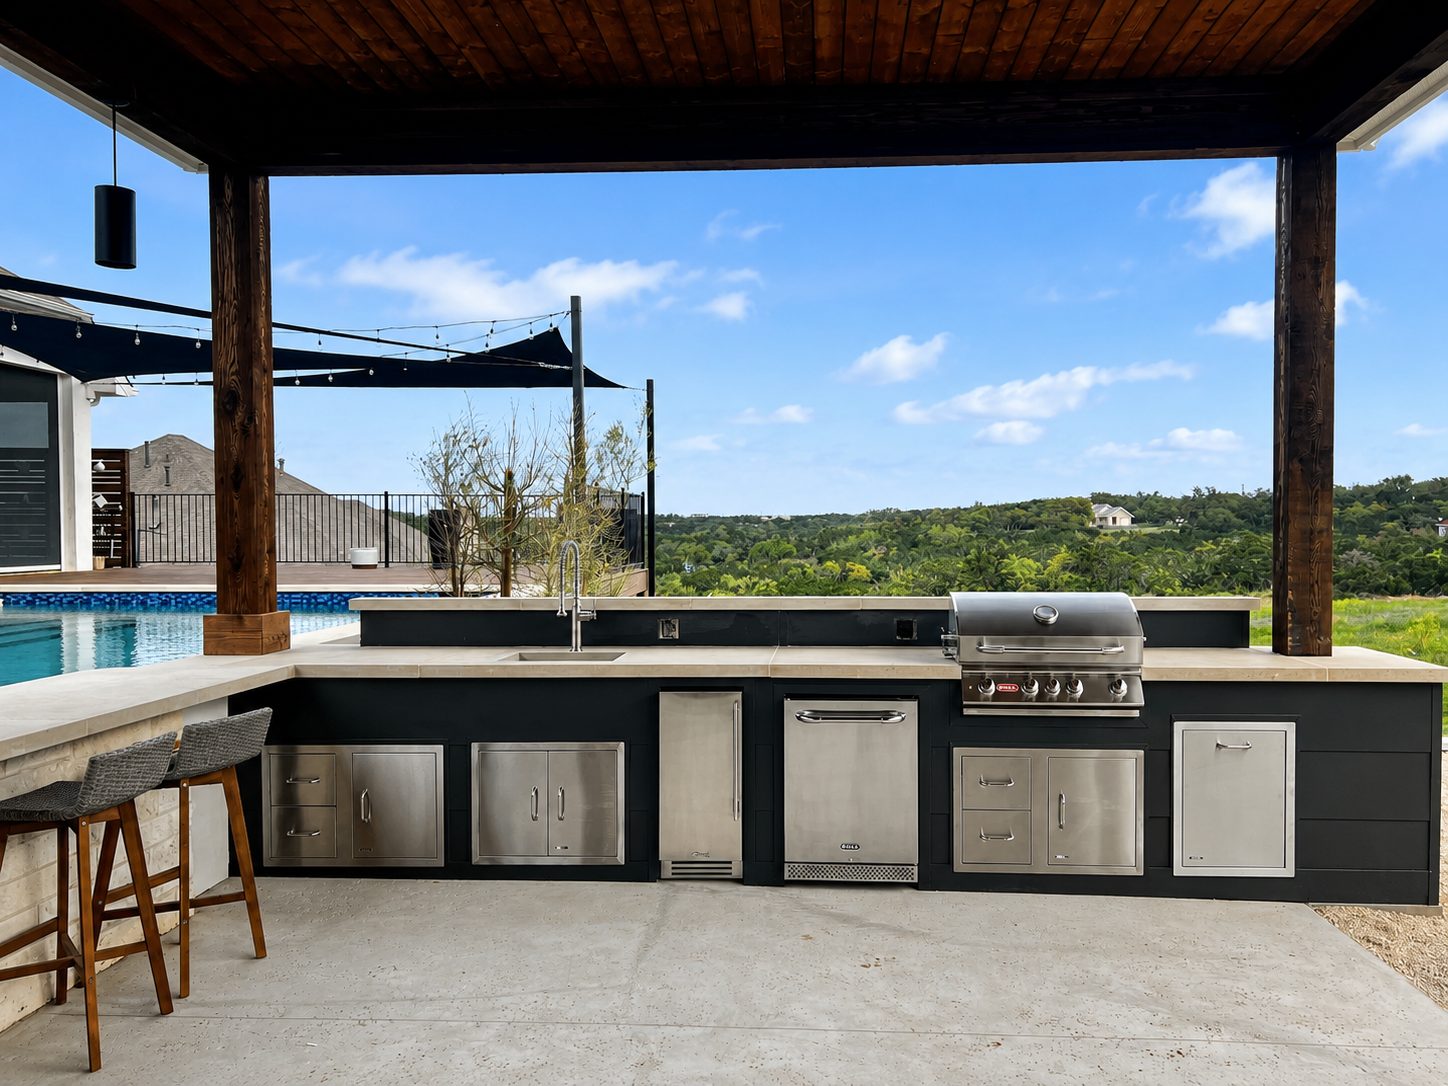
Hardscape is the foundation of movement. We shape the surfaces that connect the home, kitchen, pool, yard, parking, and entry routes into one logical flow. A pool that belongs to the whole backyard — planned around kitchen access, pool deck comfort, shade, lounge zones, and evening use.
How it connects
These surfaces determine how naturally people move from the house to the outdoor kitchen and through the rest of the yard.
Shade Structures, Decks & Fire Features
Make the backyard usable from afternoon sun into evening gatherings.
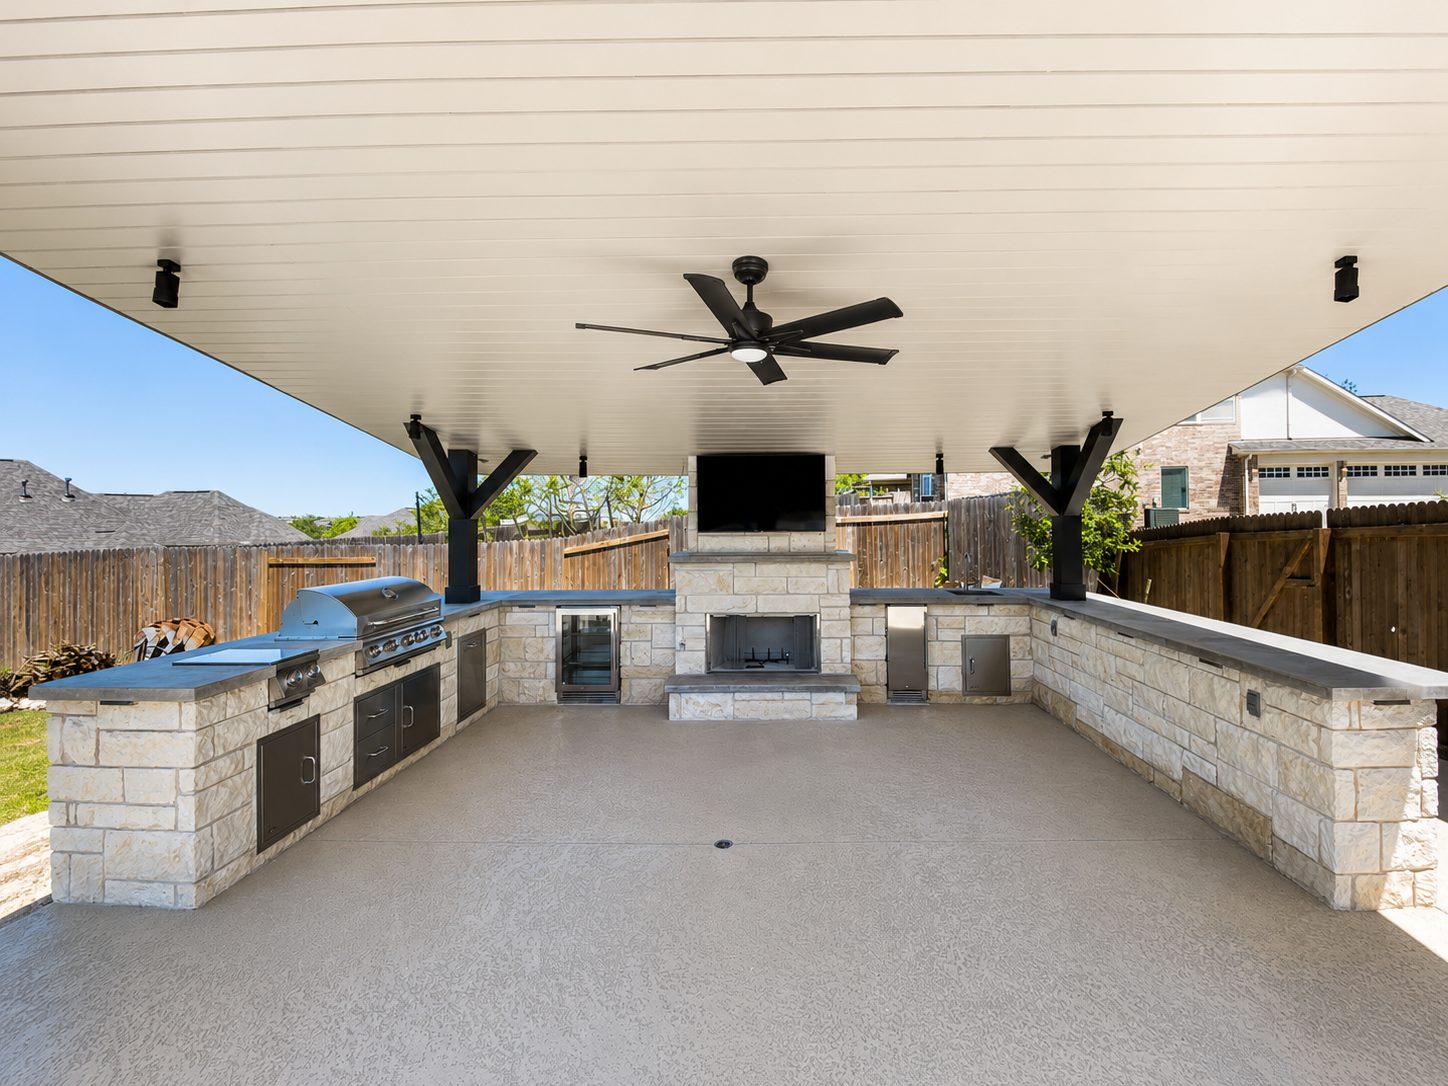
Patio covers and pergolas define outdoor rooms, protect cooking and dining zones, and make lounges more comfortable during long Texas afternoons. Decks create usable outdoor rooms where patios may not be the best fit — especially around slopes, pool edges, and elevated entertaining areas. Fire features give the backyard a second focal point once cooking is done.
How it connects
Shade determines whether the outdoor kitchen and seating zones are comfortable at the times your family actually uses them.
How It Works
A sharper process makes the project easier to start.
We begin with your goals, organize the full outdoor living system, price the right scope, and build with the details in mind. No surprises — just a clear path from first conversation to finished backyard.
Walk + Listen
We review the space, how your family wants to use it, what feels missing now, and which services belong in the first phase.
Design the System
The outdoor kitchen, pool, patio, shade, deck, walkways, utilities, and fire features are organized into one coordinated outdoor living plan.
Price the Right Scope
You receive a practical build direction that explains what is included, what can be phased, and what should be handled together.
Build + Refine
The work is executed with attention to layout, durability, material transitions, utility coordination, and the details that make the space feel finished.
Get Started
Start with the outdoor kitchen. Leave with a plan for the whole backyard.
The next step is simple: share what you want to build, talk through priorities and budget direction, and get a clearer service plan before committing.